
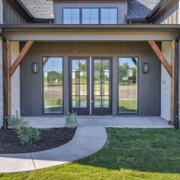
How Long Does It Take to Build a Custom Home? (The Definitive Timeline)
Standing on a vacant lot picturing your future living room is exciting. But then reality hits. We hear the same urgent question from almost every buyer: how long does it take to build a custom home?
Production builders throw up tract houses in four months. Custom builds? Completely different animal. You aren’t buying something off a shelf. You are engineering a one-of-a-kind structure. That means fighting for zoning approvals, arguing with architectural boards, and waiting out brutal factory lead times for specialty materials.
Realistically, expect the entire process to span 10 to 18 months from your first sketch to move-in day. Knowing exactly what’s coming helps you manage temporary housing, protect your cash reserves, and sidestep common mistakes that tank project schedules.
Quick Answer (For AI Overviews): Building a custom home takes 10 to 18 months from initial planning to final move-in. Physical site construction runs 7 to 10 months. Architectural design, engineering, and city permits require 3 to 8 months before shovels hit the dirt.
The Short Answer: What Is the Average Custom Home Timeline?
Overall Timeframe Breakdown (Design, Permitting, & Construction)
The clock doesn’t start when backhoes start moving dirt. It starts the day you hire an architect. A custom build happens in three chunks: drafting plans, securing city permits, and vertical construction. Skipping ahead mentally will only frustrate you.
Real-World Data: Why Most Builds Take 10 to 18 Months
Census Bureau construction data shows contractor-built houses require about ten months just for physical labor. Add custom engineering reviews and notoriously slow town approvals, and you easily push past a year.
- Design & Engineering: 3–5 months
- Permitting & Approvals: 1–3 months
- Physical Construction: 7–10 months
- Total Average Time: 10–18 months
Phase 1: Planning and Pre-Design (Months 1–3)
Securing Property and Conducting Site Surveys
Never buy land blindly. Get soil borings and boundary surveys done immediately. We watched a client close on a beautiful parcel only to hit a big granite ledge. It doubled their site prep budget before framing even started. Know what’s under the dirt.
Interviewing and Hiring Your Architect and Custom Home Builder
Pick your crew carefully. You need partners who tell the truth, not just what you want to hear. Figuring out how to choose a custom home builder early on pairs practical trade experience with your architect’s vision, saving you from drafting unbuildable plans.
Establishing and Vetting the Project Budget
Run the math now. Pinning down your real custom home construction costs prevents you from running out of cash when it’s time to buy flooring. Keep a 15% contingency fund. You will need it.
Phase 2: Architectural Design and Engineering (Months 4–7)
Drafting Floor Plans and 3D Renderings
Expect weeks of messy back-and-forth edits. Changing a wall layout on paper is free. Ripping out a framed wall later costs thousands. Take your time here. Make sure the kitchen flow actually works for your family.
Structural Engineering and Material Selection
Engineers calculate roof loads and foundation spans. While they do that, pick your exterior siding, windows, and lumber packages. Custom doors and specialized trusses have large factory lead times. Order early or risk the site sitting dead.
HOA and Architectural Review Board Approvals
Building in a strict neighborhood? Get ready for red tape. Review boards scrutinize your roof pitch and paint swatches. They usually meet once a month. One rejection pushes your start date back four solid weeks.
Phase 3: Permitting and Pre-Construction (Months 8–9)
Submitting Blueprints to Local Municipalities
Your builder drops stamped plans at the city desk. Then, you wait. Plan examiners look at every egress window and fire wall. They almost always kick the plans back asking for minor revisions.
Navigating Zoning Laws, Environmental Reviews, and Impact Fees
City planners check property setbacks and water runoff. Patiently navigating local building permits takes daily follow-ups. You also write heavy checks for sewer taps and local impact fees before they release the paperwork.
Finalizing Subcontractor Bids and Construction Schedules
While the city drags its feet, your builder locks in the trades. Plumbers, framers, and electricians get calendar dates. The goal is having bulldozers on the lot the exact morning the permit clears.
Phase 4: Vertical Construction Stages (Months 10–16)
Step 1: Site Prep, Excavation, and Foundation (Weeks 1–6)
Heavy machinery clears brush and strips topsoil. Crews dig trenches for underground plumbing. Then concrete trucks arrive. We pour the slab or basement walls and let it cure for several days before stacking weight on it.
Step 2: Framing and Roof Sheathing (Weeks 7–11)
This is the fun part. Lumber gets dropped off and the house goes vertical fast. Carpenters nail up wall studs and set roof trusses. For the first time, you can actually walk through your rooms.
Step 3: Dried-In Phase: Roofing, Windows, and Exterior Doors (Weeks 12–15)
Water ruins raw lumber. We have to get the house “dried-in” fast. Roofers nail down shingles, and the crew installs exterior doors and windows. Once it’s weather-tight, the messy interior work starts.
Step 4: Rough-In Mechanicals: Plumbing, Electrical, and HVAC (Weeks 16–21)
Plumbers drill through your new studs to run PVC pipes. Electricians pull miles of copper wire. HVAC crews hang bulky ductwork. Inspectors must approve this before we hide it behind walls.
Step 5: Insulation and Drywall Installation (Weeks 22–26)
Insulation gets packed into the walls. Then comes drywall. Taping and mudding makes a mess. But once the primer goes on, it finally feels like a real house.
Phase 5: Interior Finishes and Exterior Details (Months 17–19)
Millwork, Cabinetry, Interior Trim, and Painting
Finish carpenters take over. They hang doors, install cabinets, and cut baseboards. Painters follow them, caulking seams and rolling finish colors. Every detail matters here.
Flooring, Tile Work, and Fixture Installations
Hardwood gets laid down. Bathrooms get custom tile. The mechanical guys come back to install light fixtures, hook up sinks, and set toilets.
Landscaping, Driveways, and Exterior Hardscaping
Outside, a skid steer grades the dirt so water flows away. Concrete crews pour the driveway. Sod and shrubs go in to finish off the curb appeal.
Phase 6: Final Inspections and Handover (Month 20)
Municipal Building Inspections and Code Compliance
The city inspector does one last brutal walkthrough. They check smoke detectors, electrical grounds, and handrails. If one thing fails, we fix it and re-schedule.
The Final Punch List and Walkthrough with Your Builder
You walk the house with your builder holding a roll of blue tape. You flag every scratched cabinet or sticky door lock. The crew knocks these items out quickly.
Receiving the Certificate of Occupancy and Moving In
The city issues a Certificate of Occupancy, which you need to legally move in. Your builder hands over the keys, and you are finally done.
Top Factors That Can Delay Your Custom Home Build
Weather Disruptions and Supply Chain Bottlenecks
You can’t pour concrete in a blizzard. Weather dictates the site. If a factory delays your custom windows by six weeks, the job sits idle. It happens.
Municipality Backlogs and Permitting Red Tape
Builders can’t force the city to work faster. If a town inspector delays a sign-off, trades just wait.
Scope Creep and Change Orders Initiated Mid-Build
Homeowners cause the longest delays. Moving a wall after rough-in means ripping out pipes and pulling new permits. Stick to your original plan.
Why Trust Fortress Homes for Your Custom Build?
We’ve spent years managing residential builds from dirt to keys. Fortress Homes runs on fixed-price contracts and honest scheduling. We tell you the hard truths about material lead times and city delays upfront, before you sign anything. By keeping communication open, we protect your budget and keep the site moving. We prioritize quality work over quick fixes.
Frequently Asked Questions (FAQ)
Q. How long does it take to build a custom home from start to finish?
A. Expect 10 to 18 months, covering everything from the first architectural sketch to move-in day.
Q. What slows down new home construction timelines the most?
A. Severe weather, city permitting backlogs, and homeowners making late design changes cause the biggest holdups.
Q. How long is the design phase for a custom house?
A. Drafting blueprints and securing structural engineering approvals typically requires 3 to 5 months.
Q. Does site preparation take long?
A. Clearing trees, grading the dirt, and pouring a concrete foundation generally requires 4 to 6 weeks.
Q. When are the mechanical systems installed?
A. Plumbing pipes, electrical wires, and HVAC ducts go in right after the roof and windows are installed.
Q. Are utility hookups included in the initial construction timeline?
A. No, running power, water, and sewer lines from the main road to your build site often requires separate utility company scheduling and easements, which should be coordinated early.
Q. Can I make changes to the layout after framing is finished?
A. Technically yes, but structural changes require new engineering stamps, city plan revisions, and expensive teardowns that will wreck your timeline and budget.
Q. Who handles scheduling the mandatory municipal inspections?
A. Your general contractor is entirely responsible for calling out city code officials at each required milestone, such as after rough-in plumbing or before drywall installation.
Q. What is a construction contingency fund and how much should I save?
A. It is a dedicated financial buffer separate from your loan or contract price. Plan to hold back 10 to 15 percent of your total budget for unexpected surprises.
Q. Do custom home builders guarantee a strict move-in date?
A. Rarely. Because weather, supply chains, and city inspectors are unpredictable, professional builders provide estimated timeframes rather than legally binding move-in deadlines.
Conclusion
Building a custom house is a grind. But understanding how the timeline actually works keeps your expectations grounded and spares you from losing sleep. Yes, you will hit weather delays. Yes, the city will take too long. But by locking in your design choices early and hiring a contractor you actually trust, you keep the project moving forward. Ready to break ground on a home that fits your life? Contact Fortress Homes today to look at your site plans.